
Architectural Aerial Documentation
for EEWS Panel Systems.
Drone documentation of three institutional projects featuring EEWS architectural aluminum panel installations — Vagelos Laboratory at the University of Pennsylvania, Atrium Health Carolinas Medical Center in Charlotte, and Rowan University’s Shreiber School of Veterinary Medicine.
Why EEWS Hires Drones.
EEWS designs and fabricates architectural aluminum panel systems for institutional, healthcare, and educational facilities — clean, modern, geometrically precise facades that define the buildings they wrap.
Facade work doesn’t photograph well from the ground. Panel alignment, joint precision, and the rhythm of a fully installed wall only read properly from elevation. EEWS partnered with Drone Altitude to capture three of their flagship institutional installations from angles ground-based photography can’t reach — documenting both the in-progress installation and the completed facades for use in marketing, awards submissions, and client presentations.
Each project below required FAA-coordinated flight planning, careful airspace authorization, and a camera approach tuned specifically to the architectural detail of the panel work — not the general “swoop the building” pattern of a typical aerial. The result is a body of documentation that lets EEWS show prospective clients what their finished product actually looks like in place.
Vagelos Laboratory for Energy Science and Technology.
University of Pennsylvania · Philadelphia, PA
The Vagelos Laboratory is one of UPenn’s flagship research facilities — a striking modern envelope wrapping advanced energy science laboratories on the Philadelphia campus. The EEWS aluminum panel system defines the building’s exterior identity, with precision-engineered joinery that needed to be captured at scale and at close range.
Drone Altitude provided aerial documentation focused on facade alignment, panel-to-glass transitions, and the architectural rhythm of the installation as seen from elevations matching the upper floors of neighboring buildings.
Deliverables: Cinematic aerial video · high-resolution facade stills · close-range panel detail captures · orbital fly-around at building height
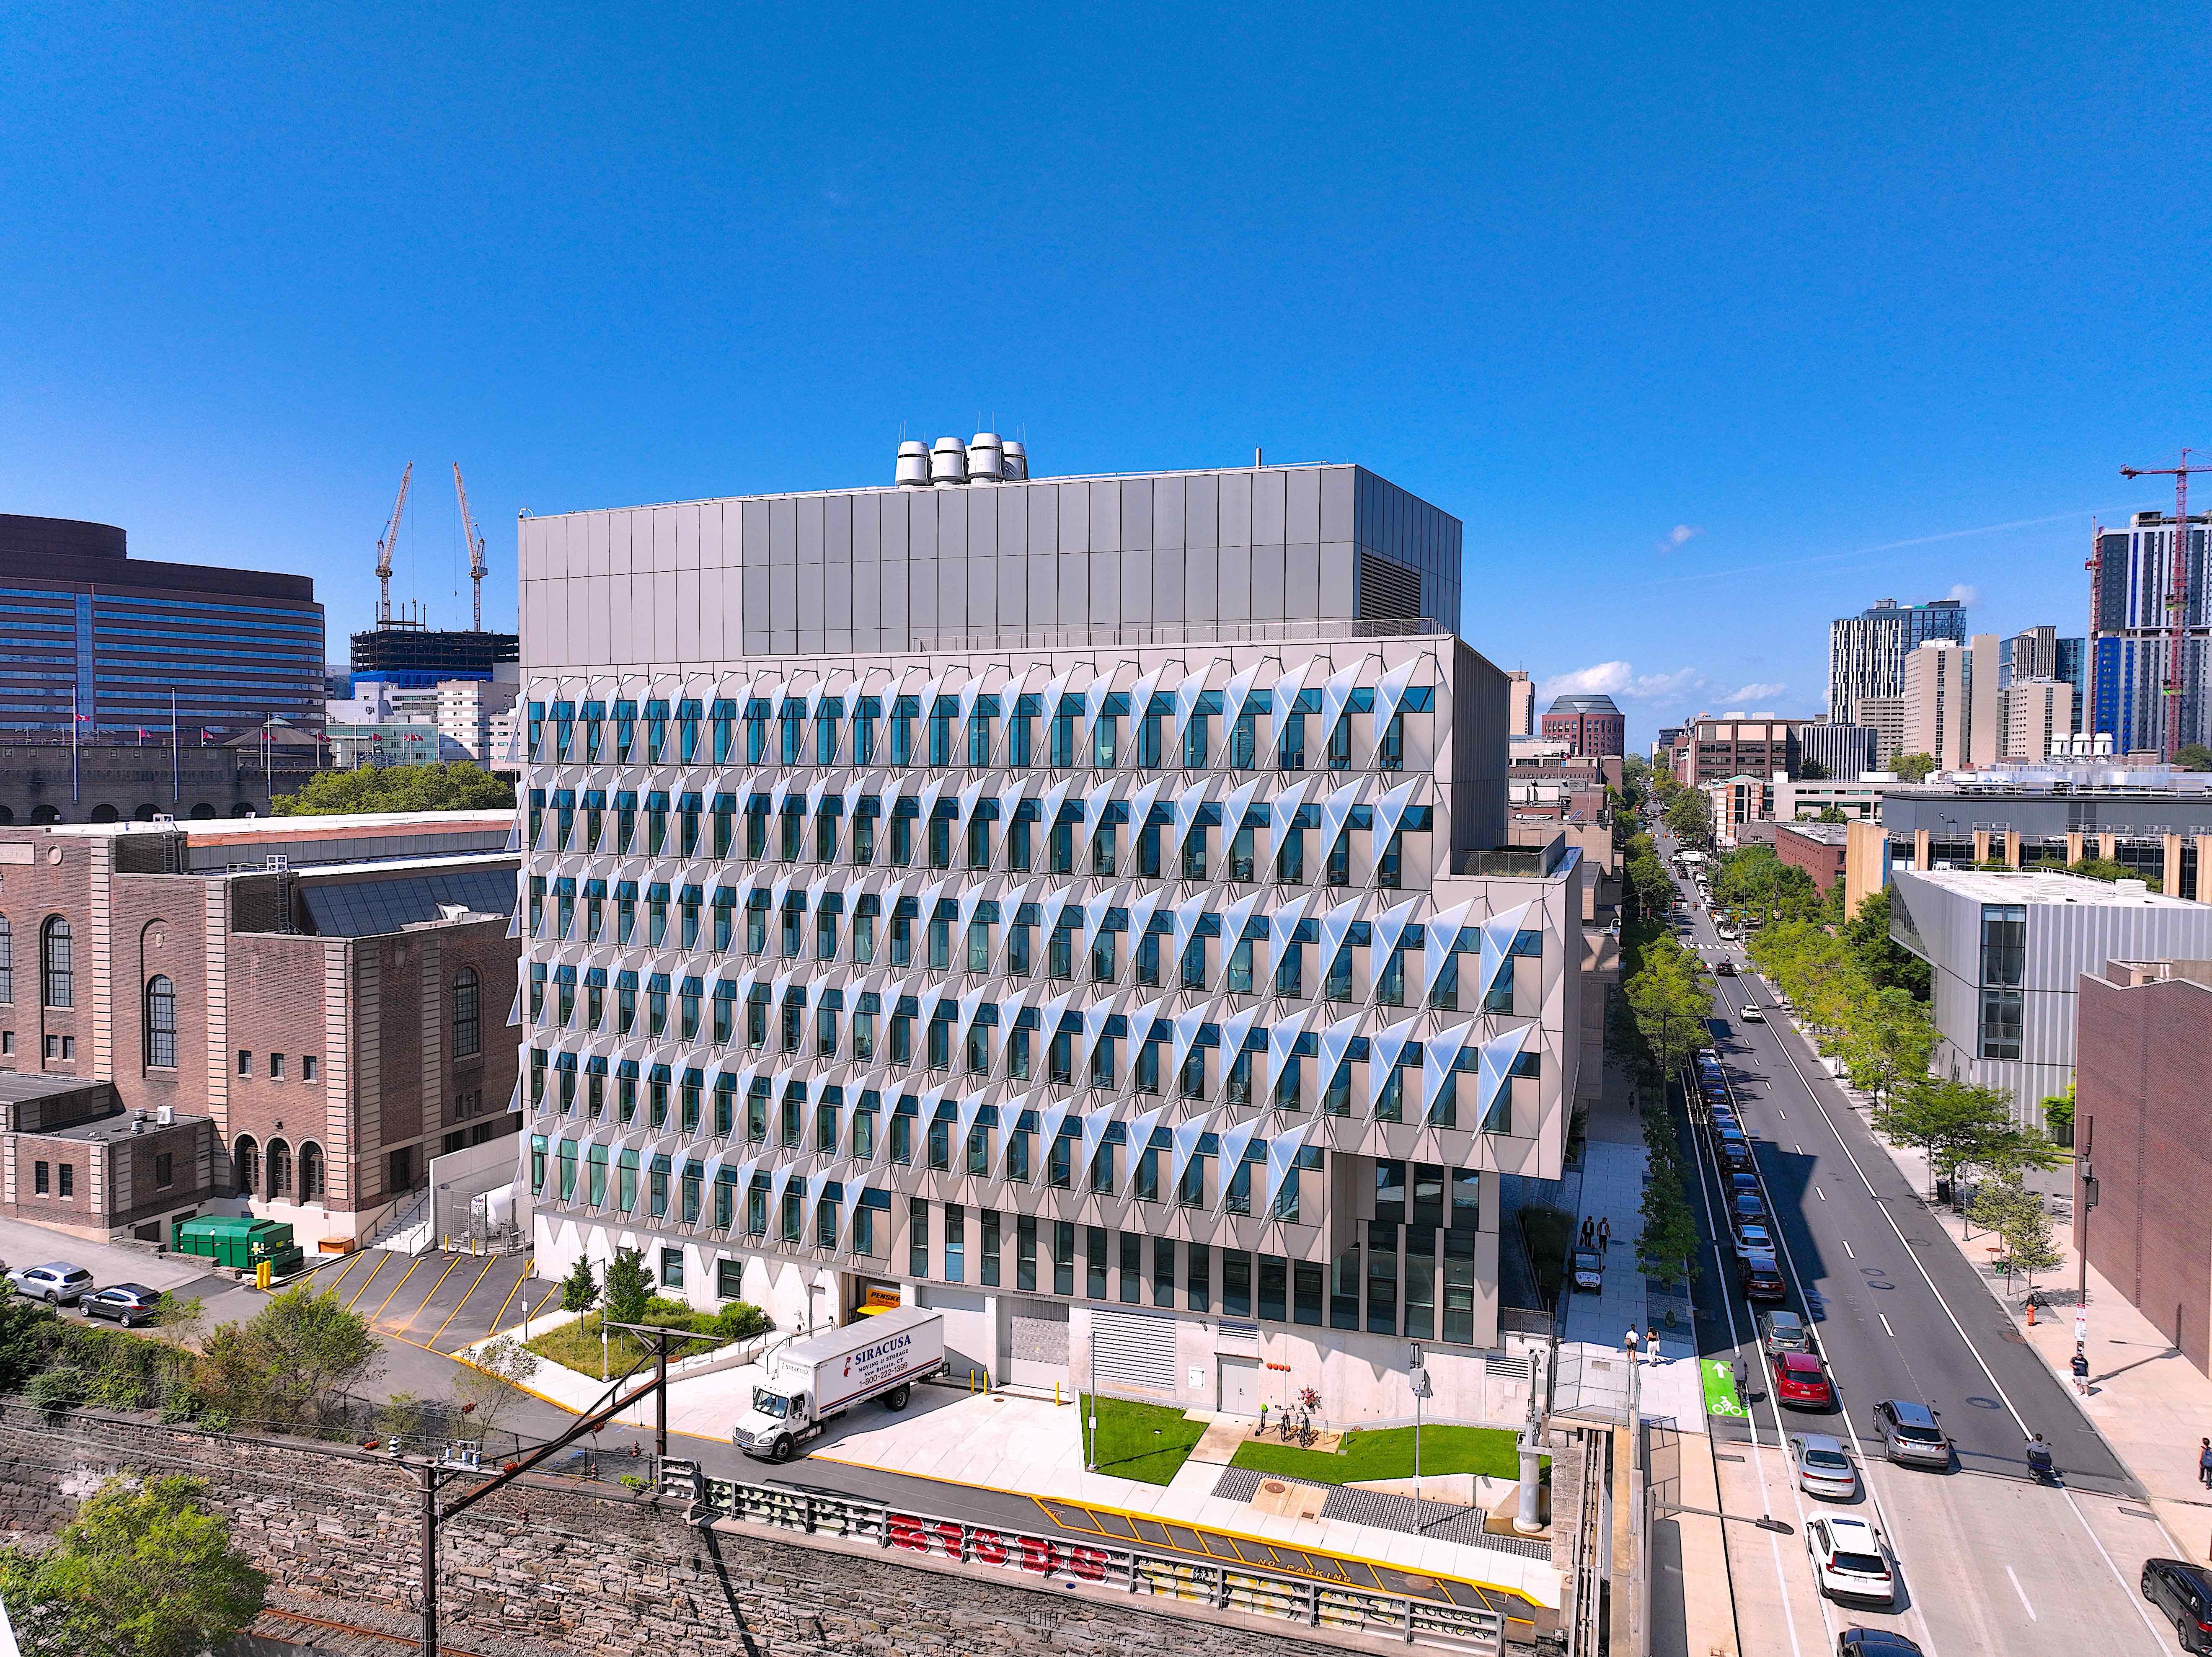
Vagelos Laboratory – photo 1
Atrium Health Carolinas Medical Center.
1000 Blythe Blvd · Charlotte, NC
Atrium Health Carolinas Medical Center is the flagship hospital of the Atrium Health system — a Level I trauma center and one of the largest healthcare facilities in the Southeast. The EEWS aluminum panel installation here was the largest in scale of the three engagements, wrapping a major hospital expansion with a modern, precision-engineered facade.
Hospital airspace presents specific coordination requirements: medevac helicopter approach paths, restricted overflight zones, and operational sensitivity around an active trauma center. Flight planning was coordinated in advance with facility management and FAA airspace authorization. Capture focused on the full-scale completed installation, the building’s relationship to its site, and the precision of panel joinery across a facade of significant institutional scale.
Deliverables: Cinematic full-scale aerial video · multi-elevation facade documentation · site context aerials · panel detail stills
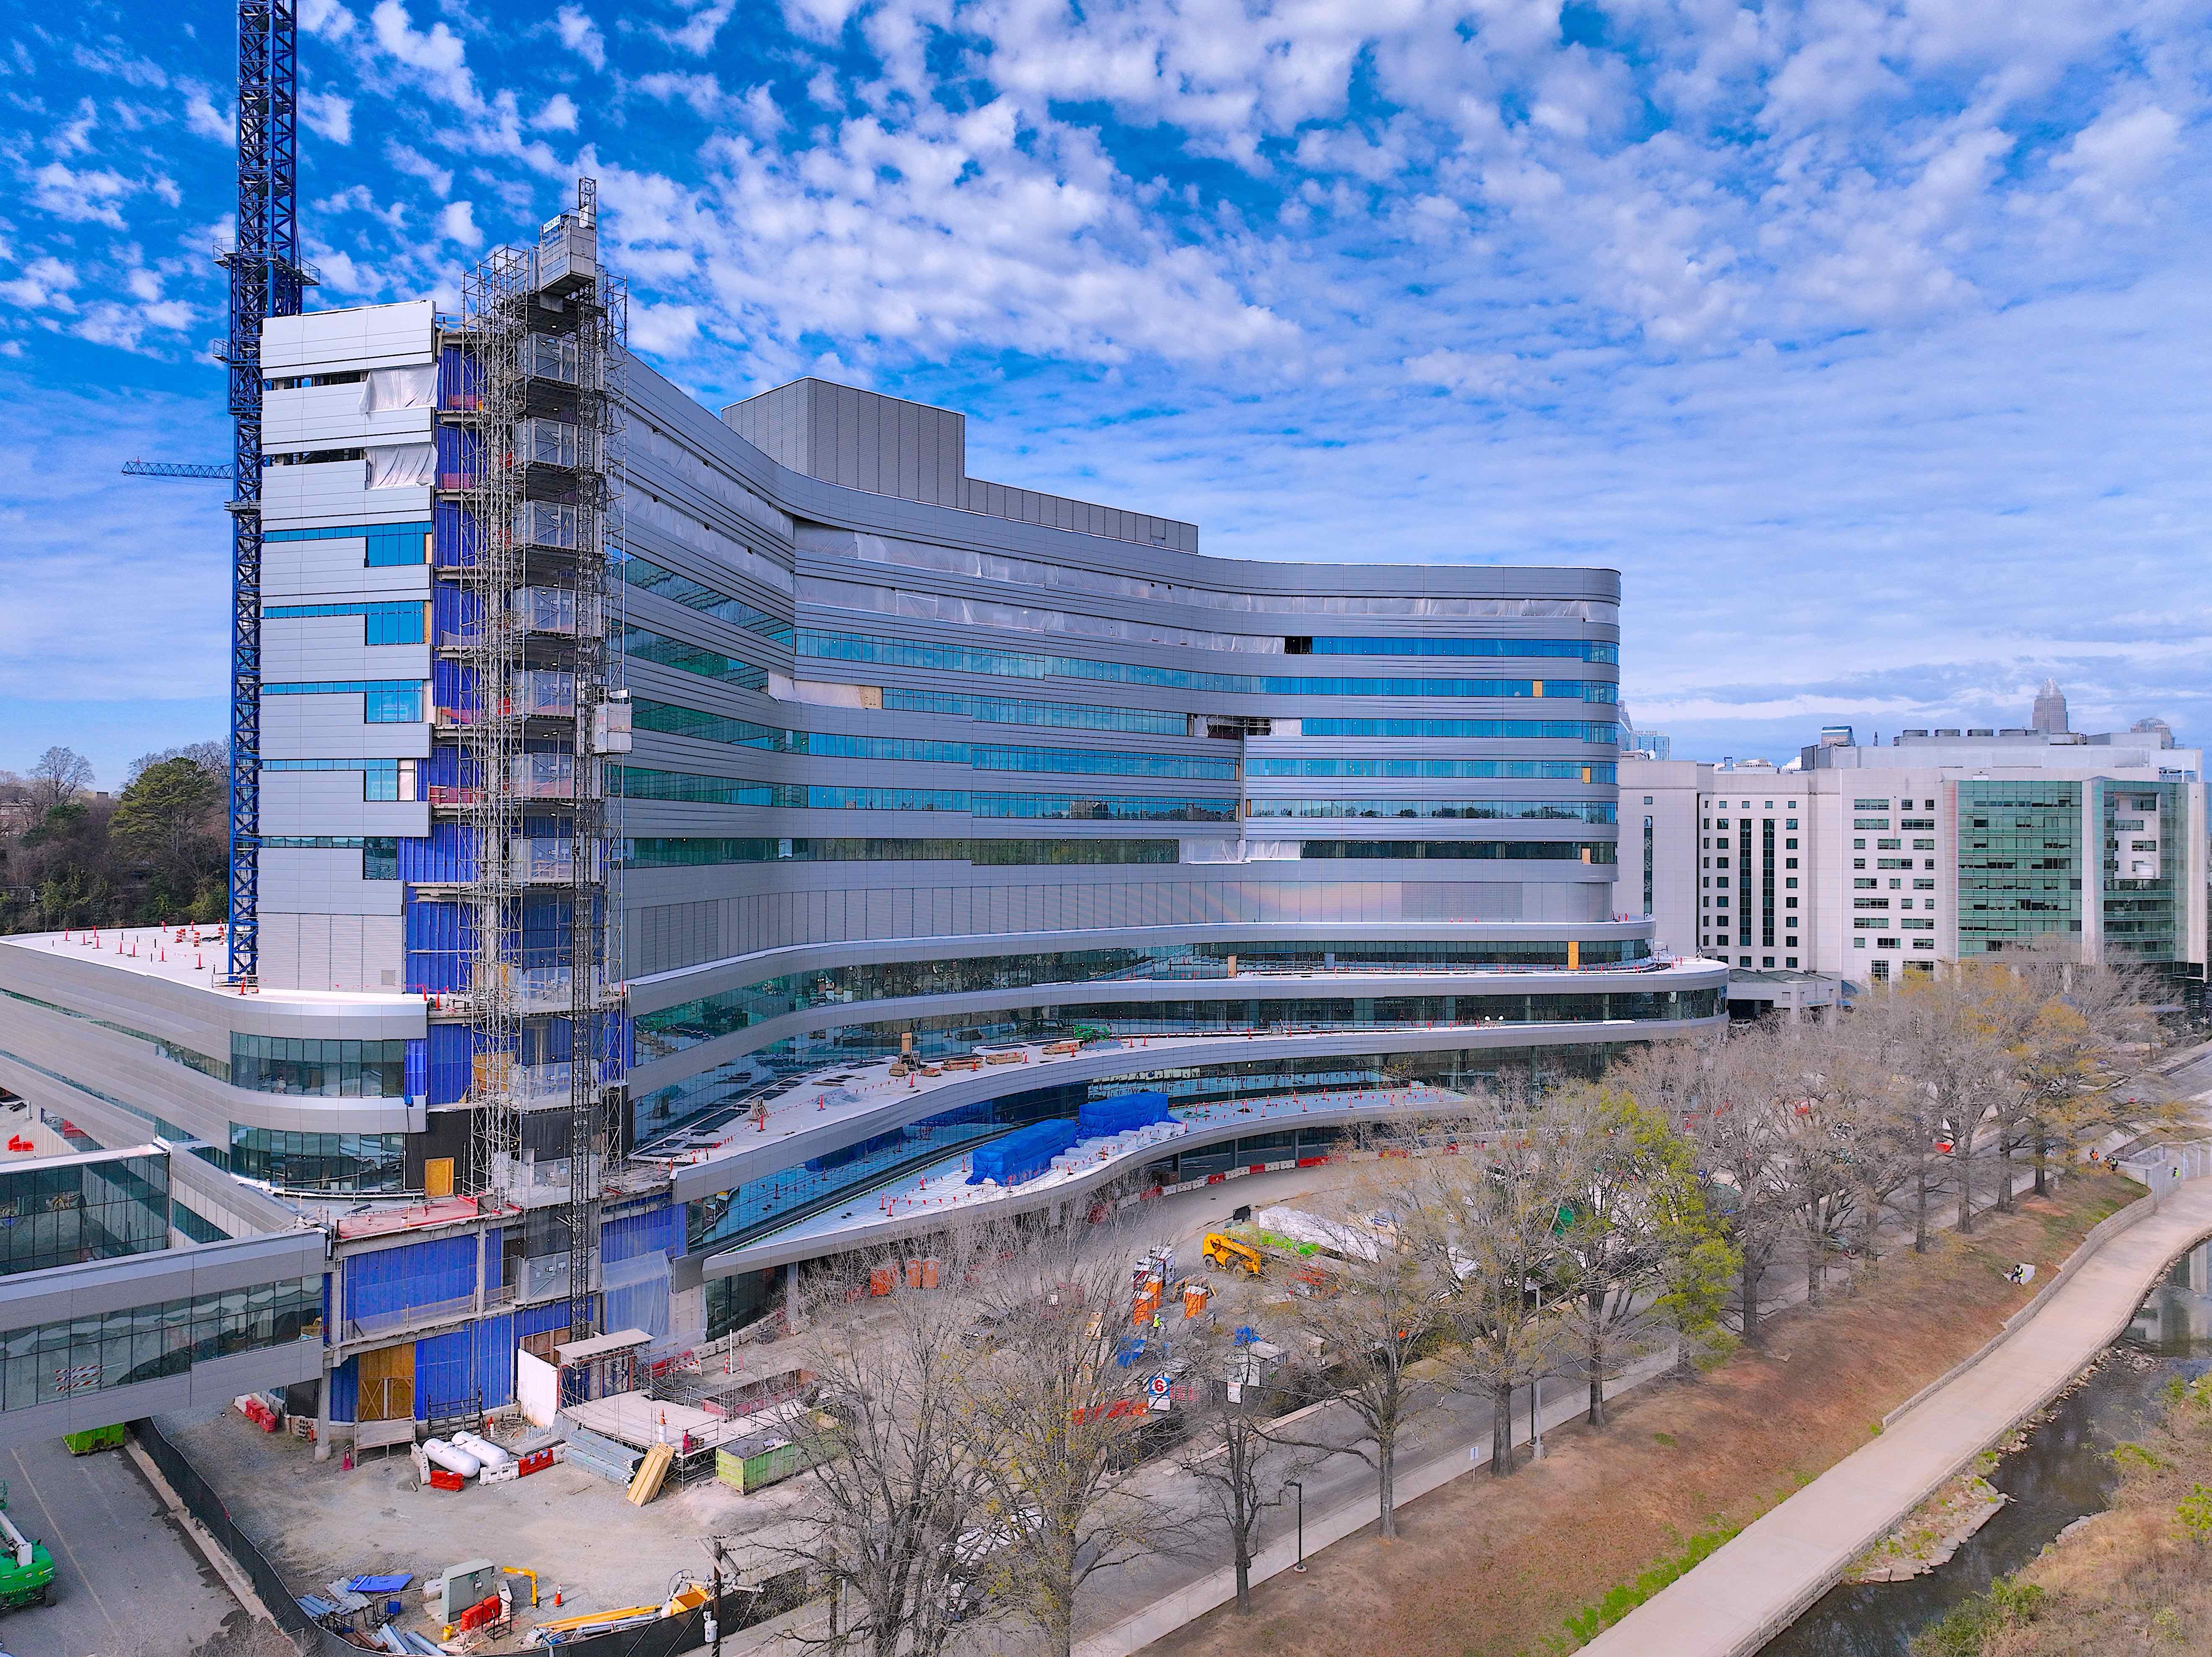
Atrium Health CMC – photo 1
Shreiber School of Veterinary Medicine.
Rowan University · Glassboro, NJ
The Shreiber School represents Rowan University’s expansion into veterinary education — a purpose-built facility designed to support both clinical training and research programs. The EEWS aluminum panel system gives the building a clean, institutional presence that signals its mission as a professional school within Rowan’s growing health sciences cluster.
Aerial documentation captured the completed facade in its campus context, with elevation passes designed to show how the panel system reads at various distances — from approach views to up-close architectural detail.
Deliverables: Cinematic aerial video · campus-context aerials · facade detail captures · multi-angle building profiles
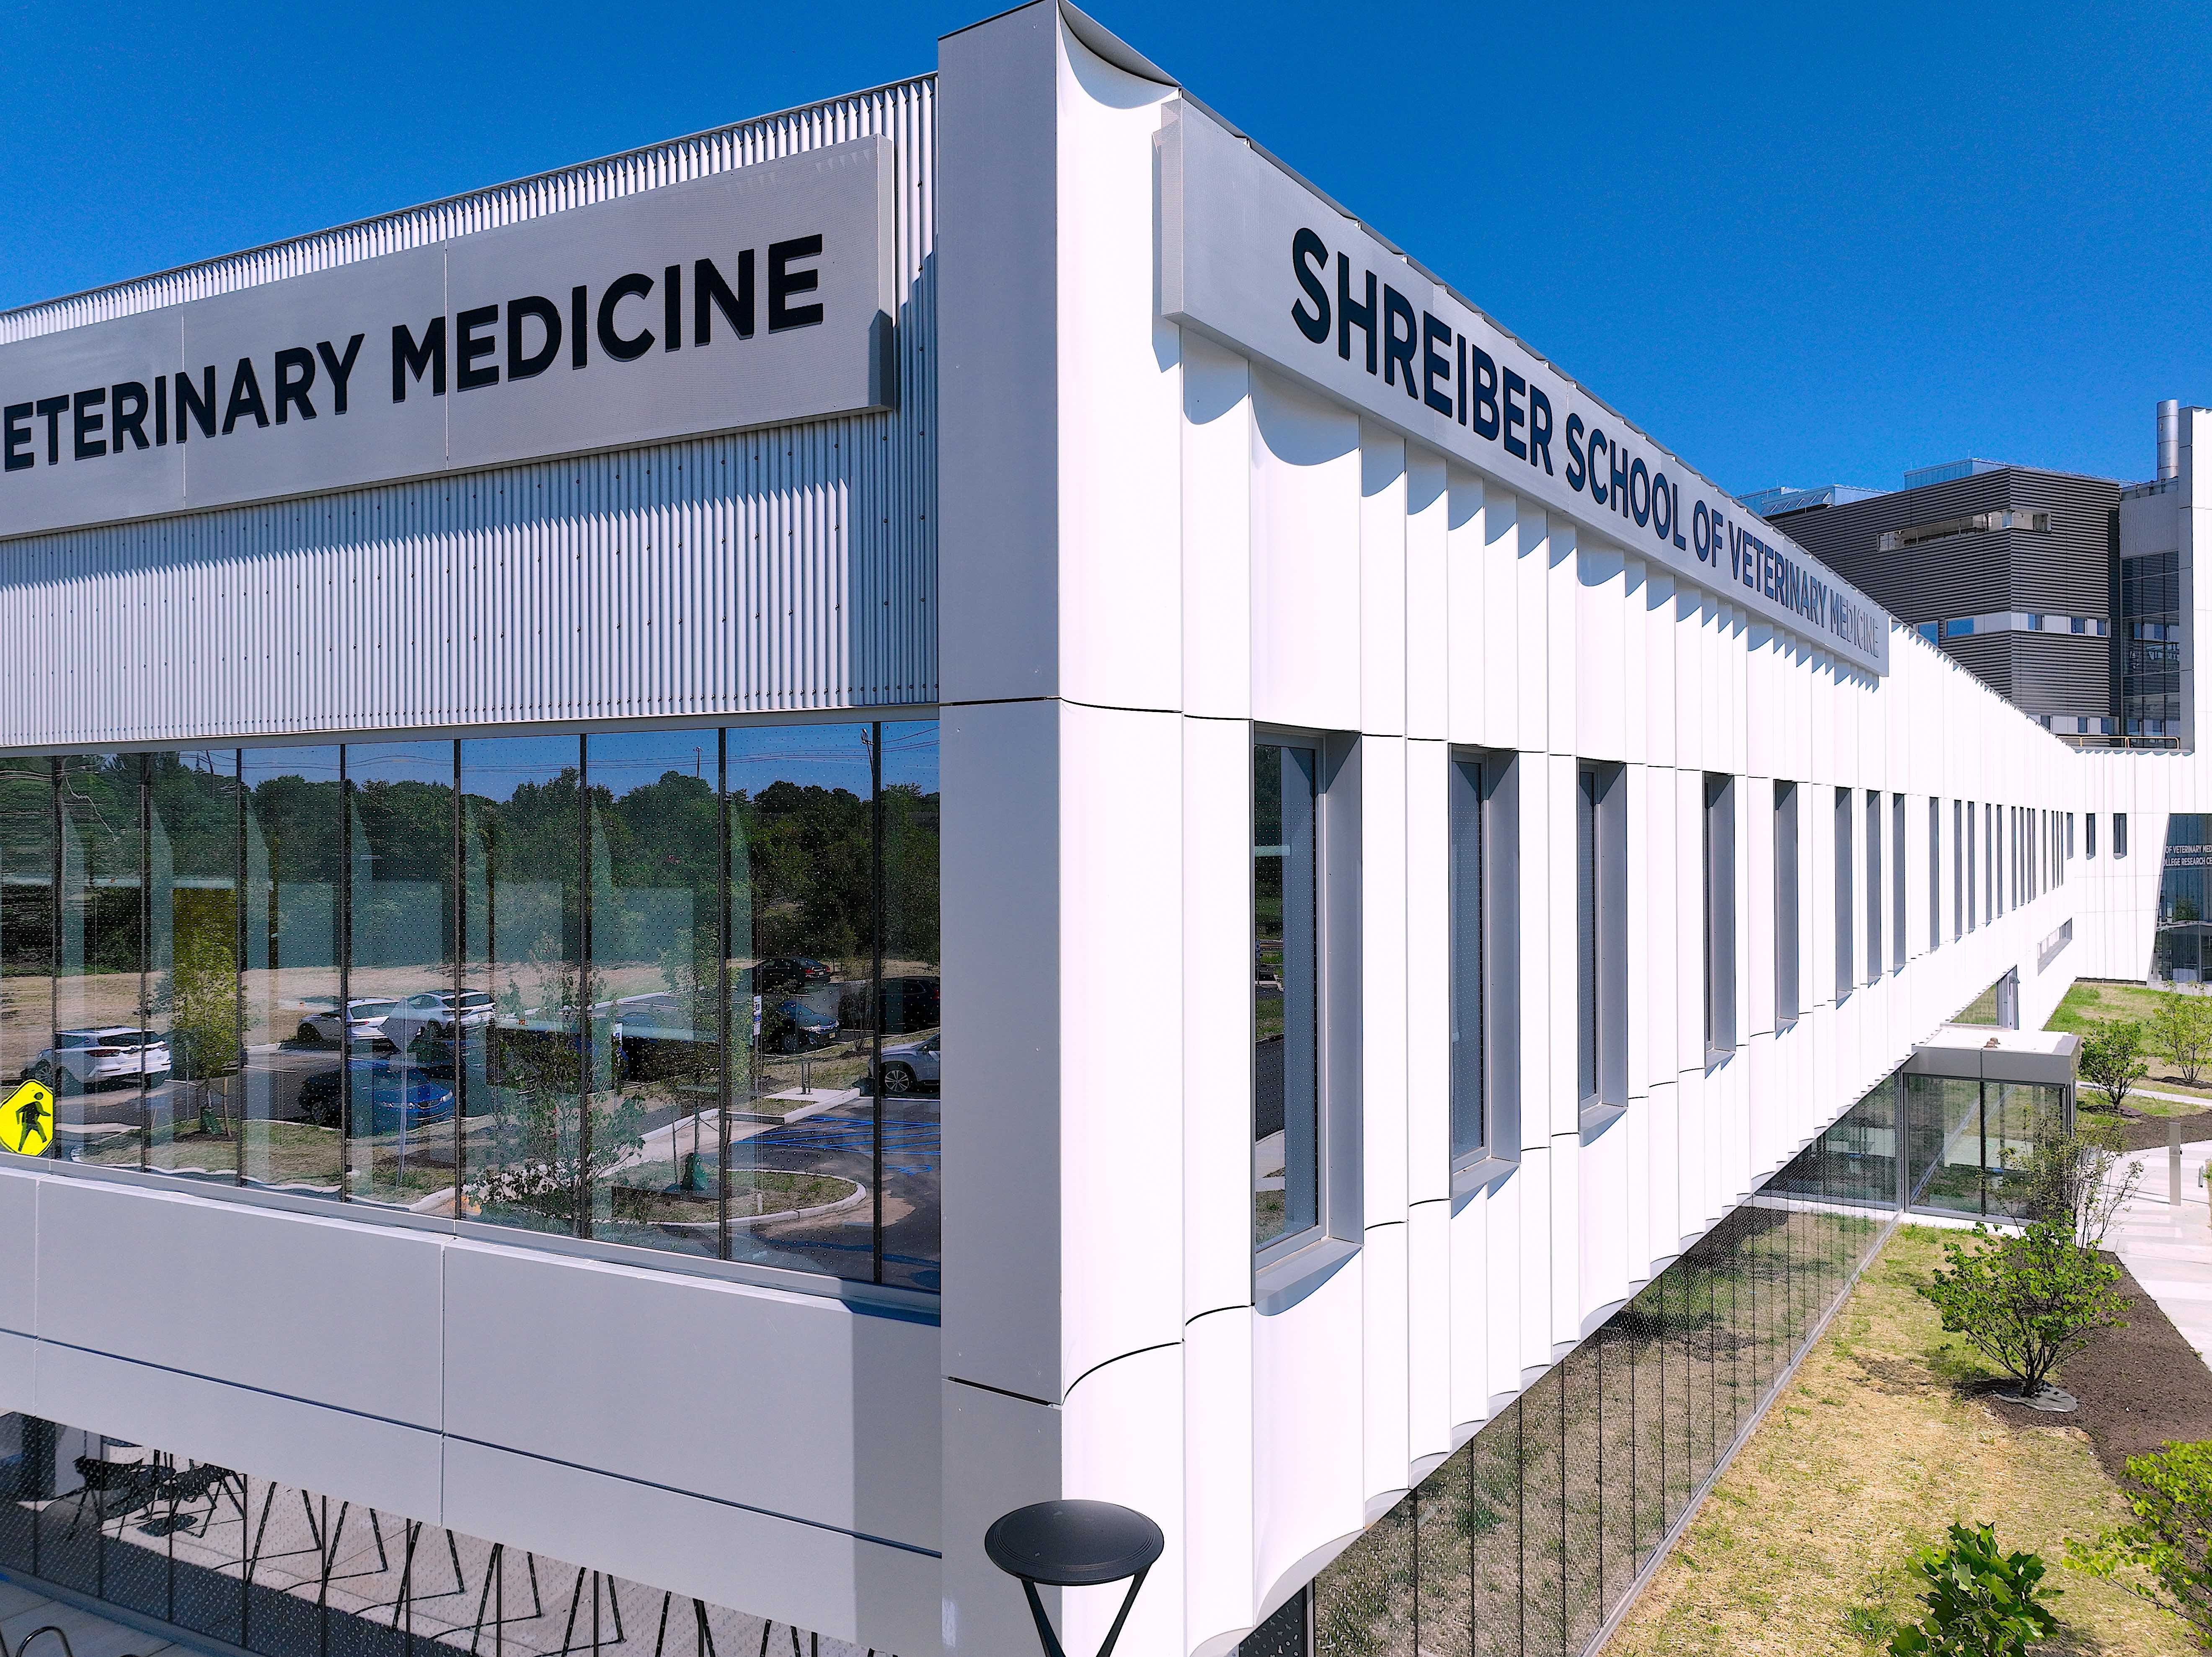
Rowan Shreiber – photo 1
How We Captured Three Institutional Projects.
Architectural facade documentation isn’t a generic drone job. Each project required specific airspace authorization, camera approach, and flight planning tuned to the building’s scale and the panel system’s detail.
Pre-Flight Authorization
LAANC airspace authorizations filed for every flight. FAA Part 107 certification carried on-site. Coordination with facility management before arrival.
Hospital & Campus Airspace
Hospital flights coordinated around medevac approach paths and restricted overflight zones. University campuses flown outside class hours and major events.
Facade-Focused Camera Work
Flight paths designed to show panel alignment, joinery precision, and the architectural rhythm of the installation — not generic “swoop the building” aerial work.
Mixed-Range Captures
Wide-establishing aerials, mid-range elevation passes, and close-in panel-detail stills — so the client can use one shoot across marketing, proposals, and awards submissions.
Single-Visit Efficiency
Multiple altitudes, angles, and lighting passes captured in one site visit. Reduces logistics for the client and minimizes disruption to facility operations.
In-House Post-Production
Footage color-graded, edited, and delivered as finished cinematic videos plus raw 4K source files. Stills delivered as full-resolution TIFF or JPEG.
Need Documentation for Your Next Architectural Project?
Whether you’re a facade fabricator, architect, contractor, or institutional owner — we capture the kind of aerial documentation that shows your work the way ground photography can’t.
Request a Quote